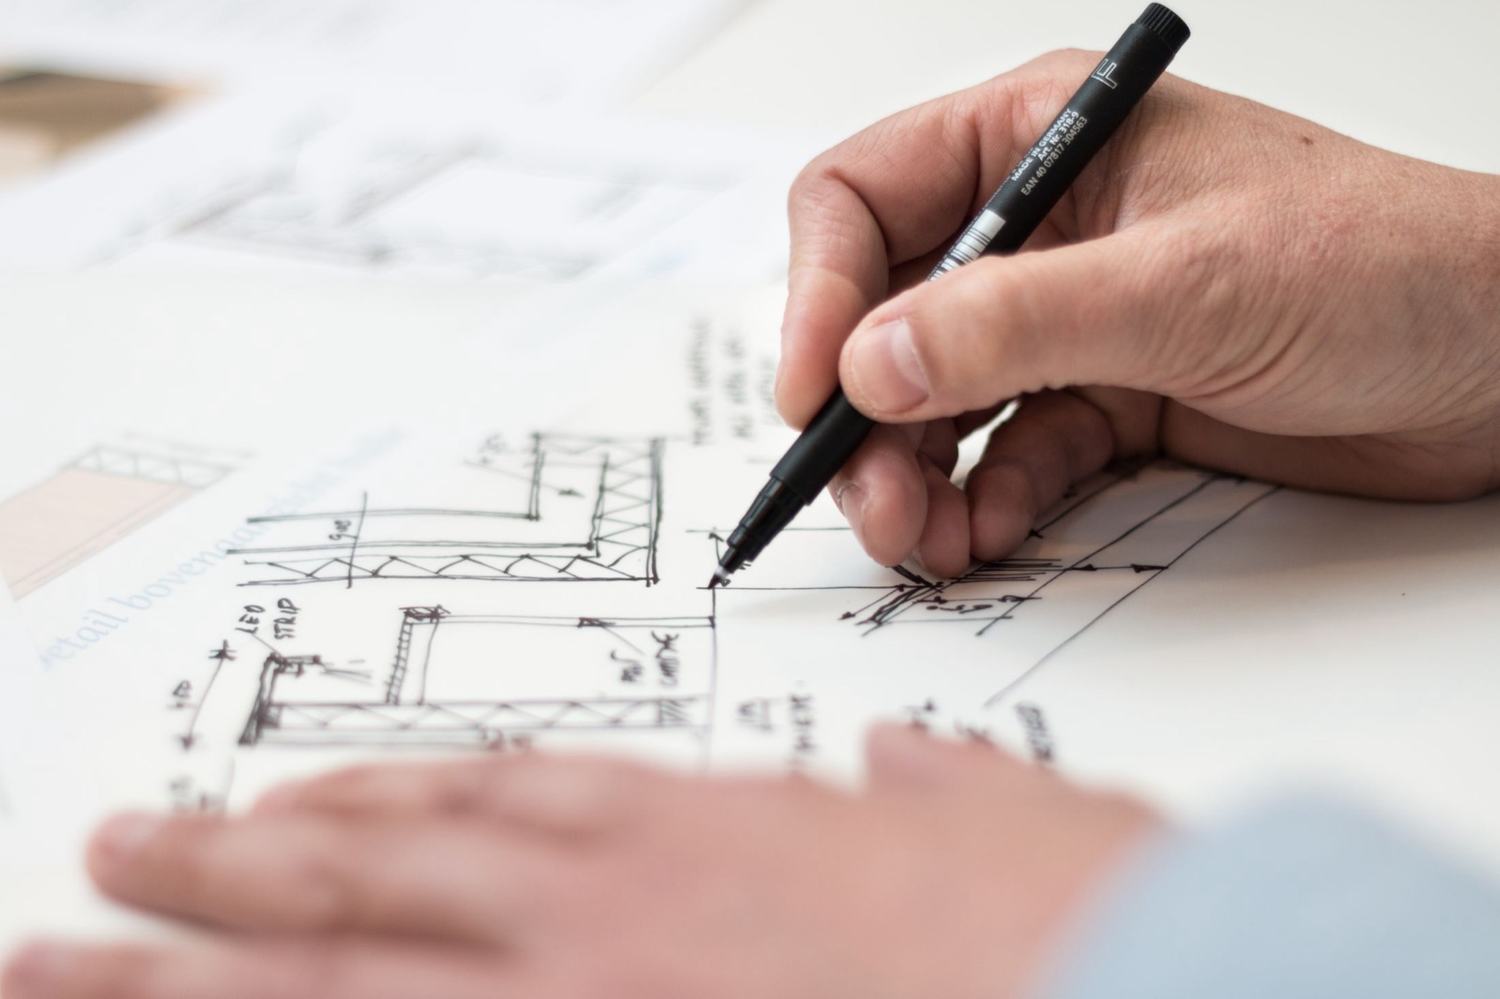
The design process
Five stages. Nothing drawn before the ground is measured.
What commissioning a garden design actually involves — what happens at each stage, what you end up holding, and where you can stop.
01
Consultation
The first conversation is about discussing your requirements for the space: how you want to use it, the design style and themes you are drawn to, the colour palettes you like and the budget you have in mind. The point of it is to arrive at a shared vision for the brief — one we both understand the same way — before any drawing begins. It is also where the awkward practical questions get asked early rather than expensively late.
- After the consultation
- An agreed brief — use, style, themes, colour palette and budget
- An honest view of what the site can realistically do
02
Survey
Next comes a full topographical site survey: the landforms, the existing plants and trees, the buildings, structures and utilities, all measured and worked up into a scaled base plan. Soil samples are taken and the aspect assessed, because those two things narrow the planting and design options more than any amount of taste does. Everything that follows is drawn on top of this plan, which is why it is worth doing properly.
- After the survey
- A scaled base plan of the garden exactly as it is
- Soil and aspect assessed, so planting options are grounded in fact
03
Concept
The concept stage is the first presentation of the vision for your garden, put across in 2D drawings, elevation sketches and mood boards so the idea is something you can look at rather than something you have to imagine. A second consultation follows: we go through it together, collaborate on what is working and what isn't, and refine the materials and finishes. Changing your mind at this stage costs a conversation. Changing it once paving is down costs rather more.
- After the concept
- 2D concept drawings, elevation sketches and mood boards
- A second consultation, and materials and finishes refined with you
04
Master Plan
The master plan is the final design, drawn to scale and in full colour. Alongside it come the additional drawings that make it buildable: planting plans, construction plans and elevation drawings, produced so the garden can be implemented accurately rather than interpreted on site. It is also what lets you compare contractors' quotes fairly — when everyone is pricing the same set of drawings, the differences between the numbers actually mean something.
- After the master plan
- A scale-drawn, full-colour final plan
- Planting plans, construction plans and elevation drawings
05
Build
If you would like the garden built as well as designed, I coordinate the project with third-party contractors so the thing that gets constructed is the thing that was drawn. For installation I work with Trenton Landscapes, who bring over twenty years of garden installation experience to the build. Design and build staying in separate hands means there is always someone representing your side of the drawings while the work is going on.
- Through the build
- Project coordination with third-party contractors
- Installation alongside Trenton Landscapes
The questions people ask at the consultation.
Why survey before drawing anything?
Because levels, soil, drainage and aspect decide what is possible, and none of them can be guessed accurately from the back door. A full topographical survey records the landforms, the existing planting and trees, the buildings, the structures and the utilities, and turns them into a scaled base plan. Every drawing after that sits on top of real measurements rather than an optimistic sketch.
What does the concept stage actually look like?
Drawings you can read without having to translate them in your head: 2D plans, elevation sketches so heights and structures make sense, and mood boards for materials, finishes and planting character. Then a second consultation where we go through it together. Most schemes move a long way at this point, and that is exactly what the stage is for.
What is on the master plan?
The final design drawn to scale in full colour, plus the drawings that make it buildable — planting plans, construction plans and elevations. It is what a contractor prices and sets out from, which means the garden that gets built is the garden you signed off, and three quotes against the same drawings can be compared fairly.
Do you build the garden too?
I coordinate it. Design and construction stay in separate hands so somebody is always representing your side of the drawings, and for installation I work with Trenton Landscapes, who bring over twenty years of garden installation experience. If you would rather use your own landscaper, the master plan is drawn to be handed over.
Can I stop partway through?
Yes. Some clients take the concept and live with it for a season. Some take the master plan and build it in phases over several years — which works perfectly well, provided the whole garden was designed first so levels, drainage and services are right from the start.
Start with a walk round the garden.
The consultation is a conversation about how you want to use the space, not a sales visit. Monday to Friday, 9am – 5.30pm.