What I do
Five stages, from the first conversation to the finished build.
They run in sequence and they build on each other. Take all five, or stop at the master plan and hand the drawings to your own landscaper — plenty of people do exactly that.
01
Consultation
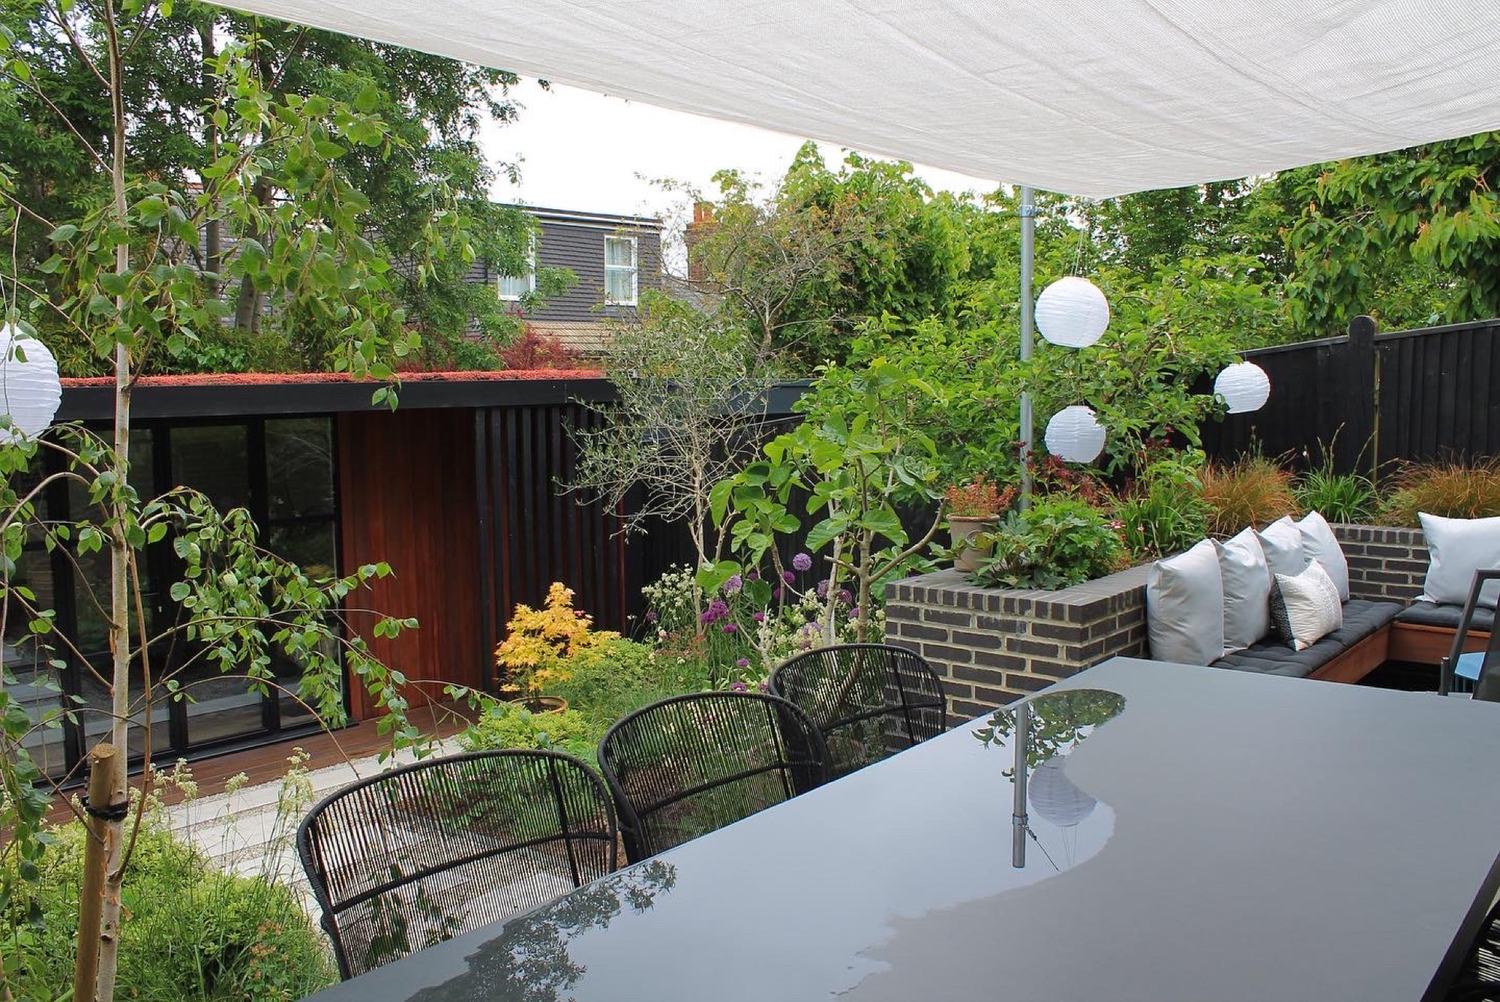
Everything starts here. We discuss what you need the space to do, the design style and themes that appeal to you, the colour palettes you are drawn to and the budget you are working with, and out of that comes a shared vision for the brief. It is deliberately a conversation rather than a presentation: the more honestly you describe how the garden currently annoys you, the better the brief gets. Saying the budget out loud early is the single most useful thing you can do — it is the difference between a design you can build and a beautiful drawing that stays in a drawer.
02
Survey
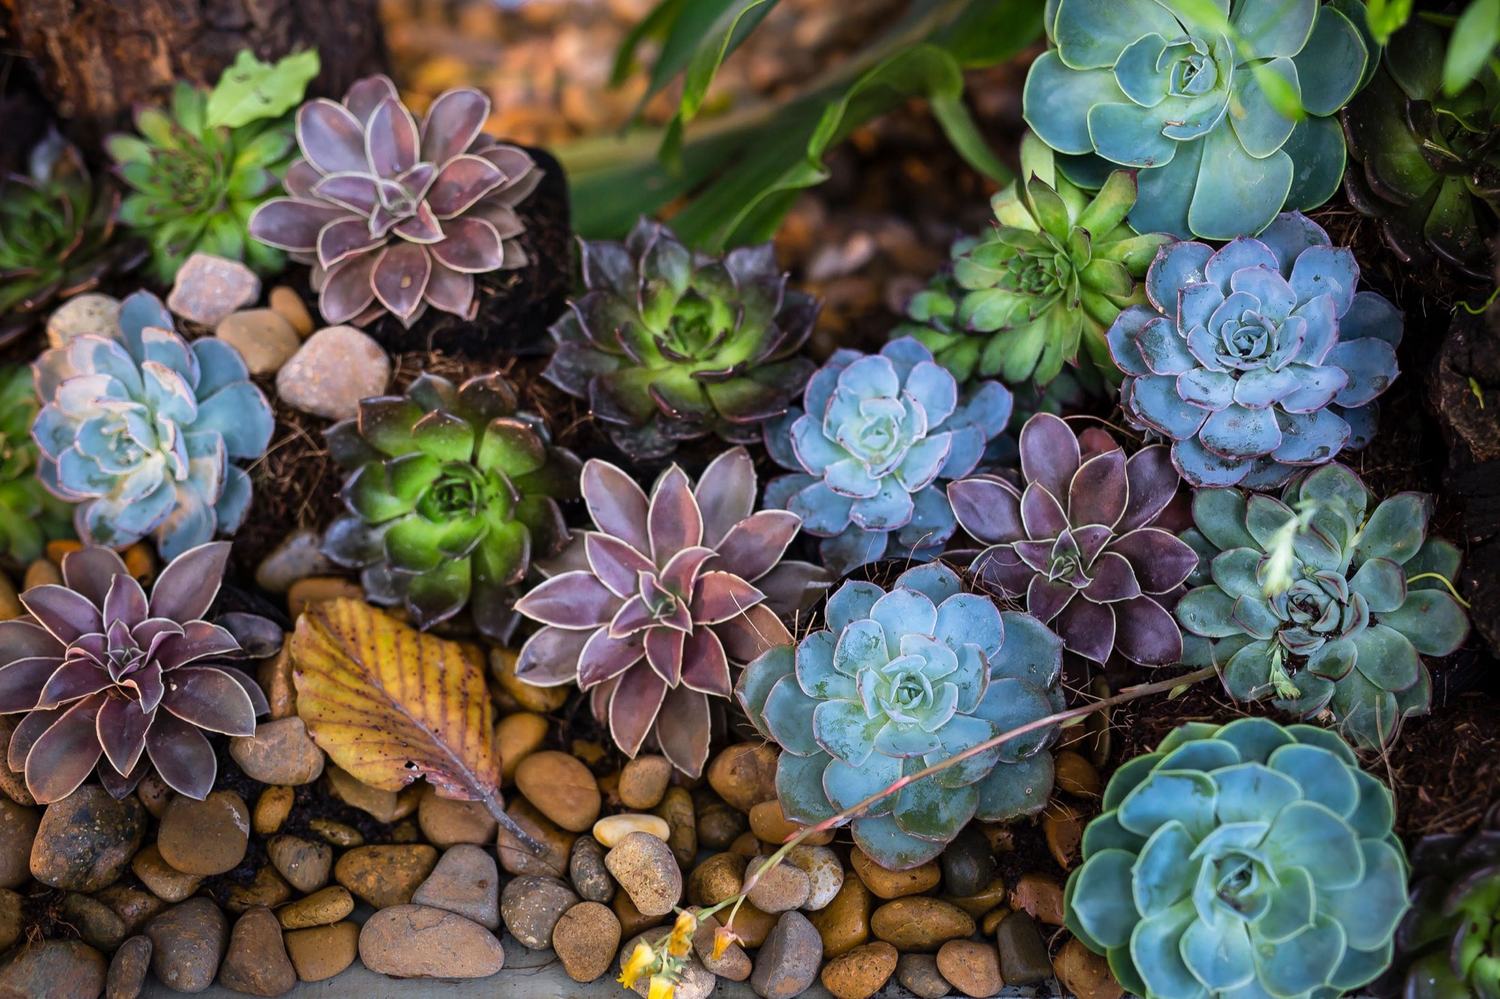
A full topographical site survey records the landforms, the existing plants and trees, the buildings, structures and utilities, and it is worked up into a scaled base plan that everything else is drawn on top of. Soil samples are taken and the aspect assessed, so the planting and design options are chosen for ground that actually exists rather than ground we would like to have. Having studied geology before garden design, this is the stage I am least willing to rush: levels, drainage and soil decide far more of a garden's future than the plant list does.
03
Concept
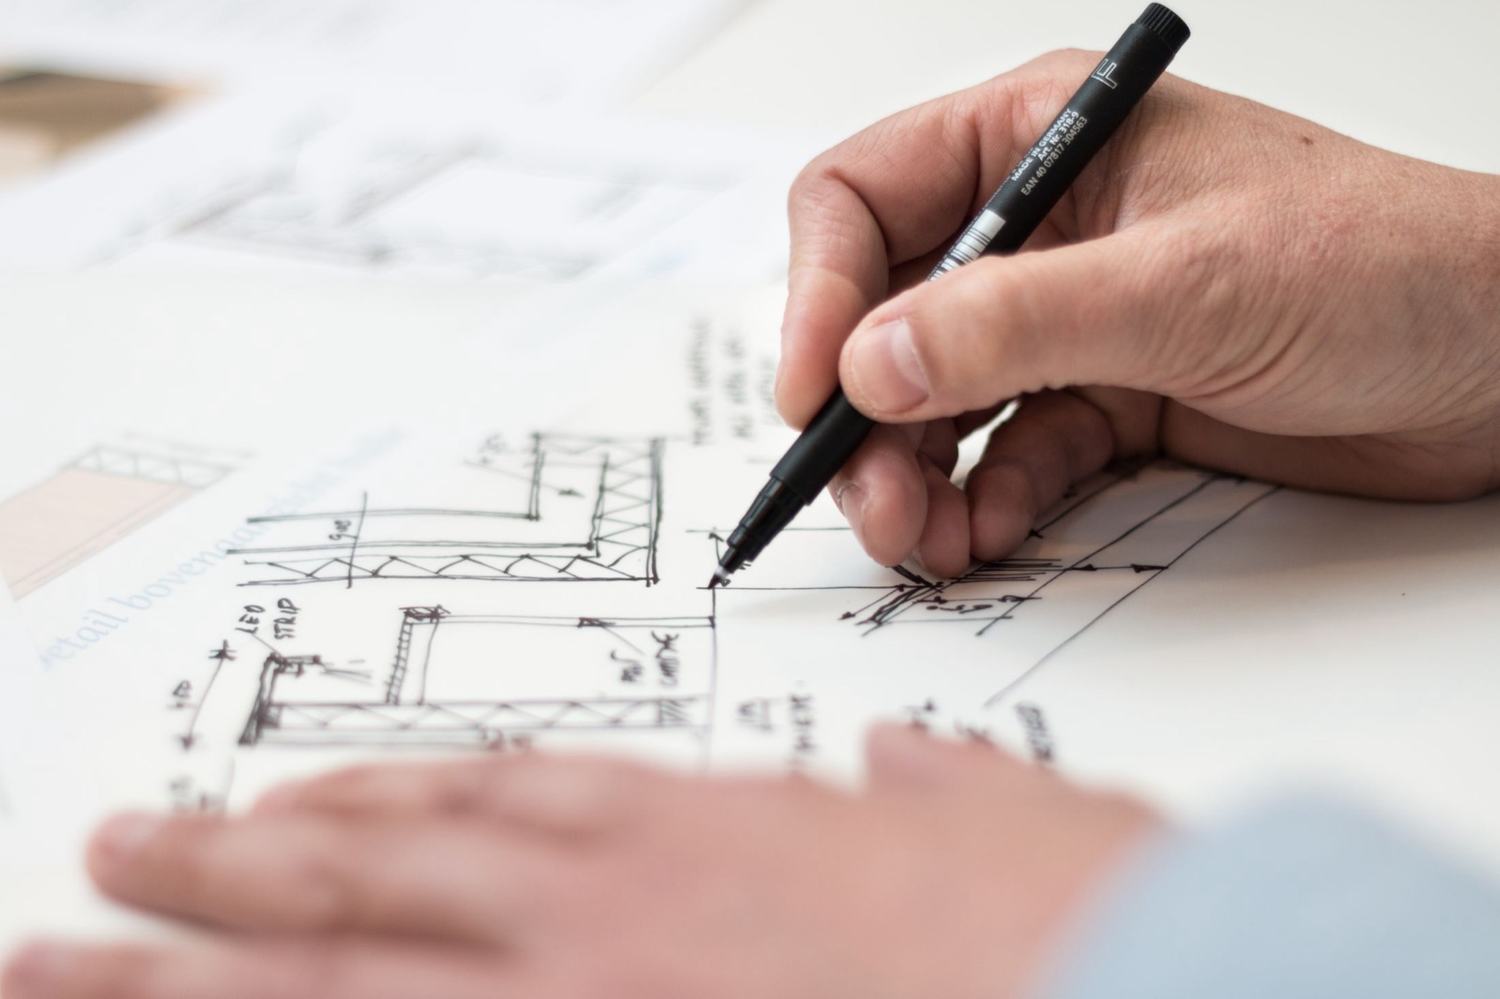
The concept is where the garden becomes something you can look at. It is presented as 2D drawings, elevation sketches and mood boards, so the layout, the feel and the materials are all on the table at once instead of being described. A second consultation follows, and it is genuinely collaborative: we go through what is working, what isn't, and refine the materials and finishes together. Most schemes move a long way at this stage, and they should — this is the cheap moment to change your mind.
04
Master Plan
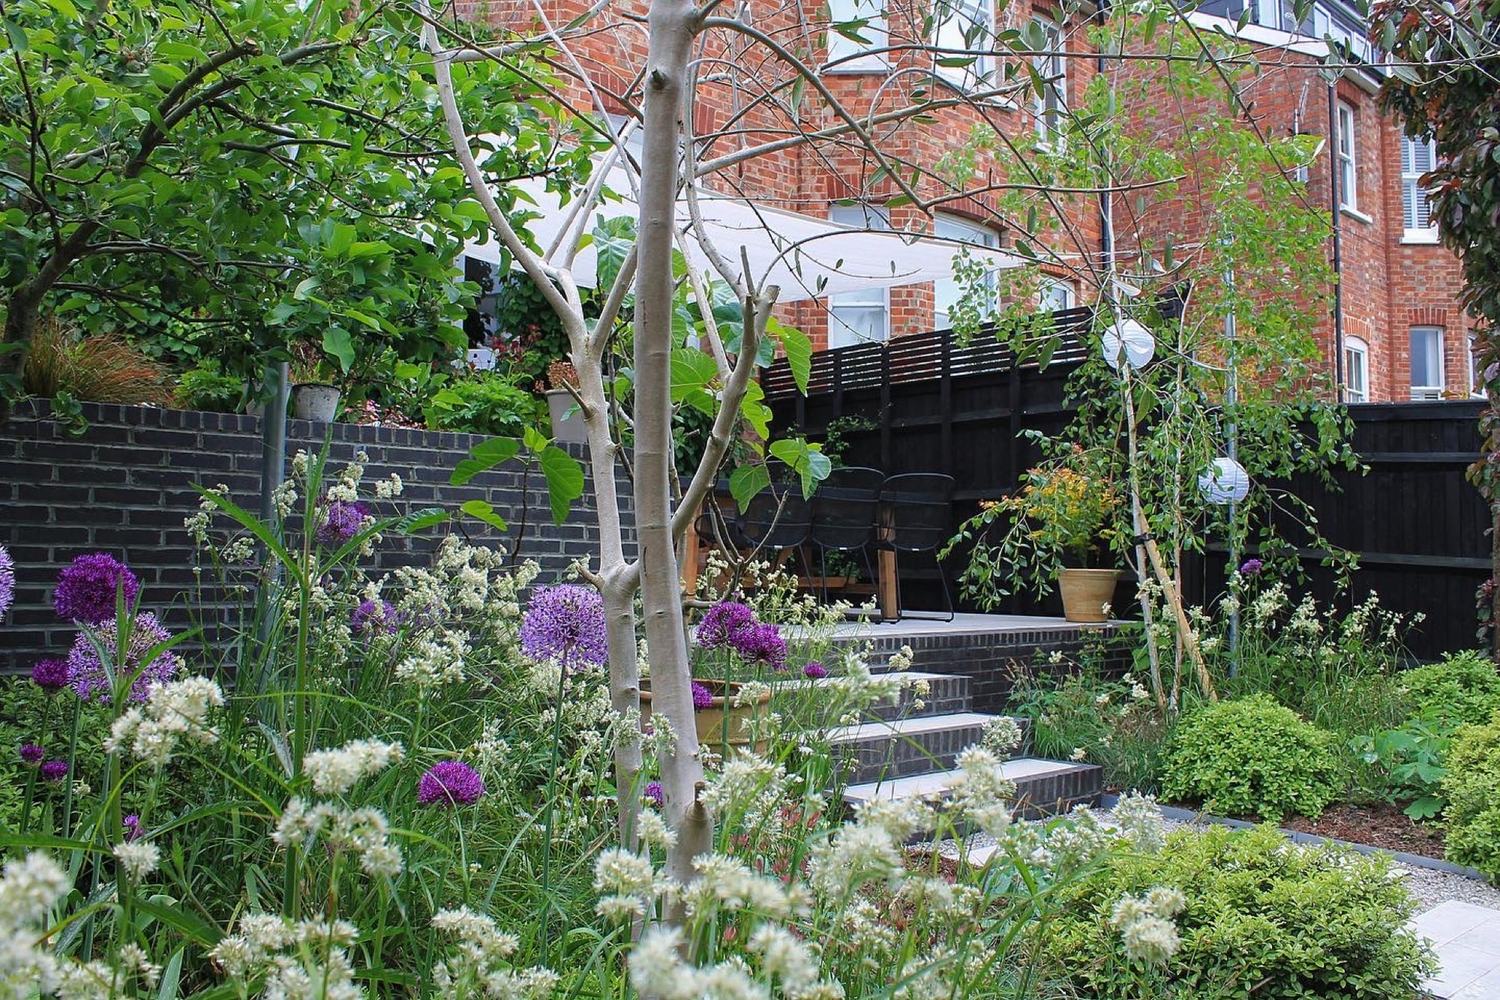
The master plan is the finished design, scale-drawn and in full colour, and it comes with the drawings that make it buildable: planting plans setting out species, quantities and positions, construction plans for the hard landscaping, and elevation drawings where levels or structures need explaining. Together they let the garden be implemented accurately instead of improvised, and they let you compare contractors' prices on a like-for-like basis. It is the document that protects you once the machinery arrives.
05
Build
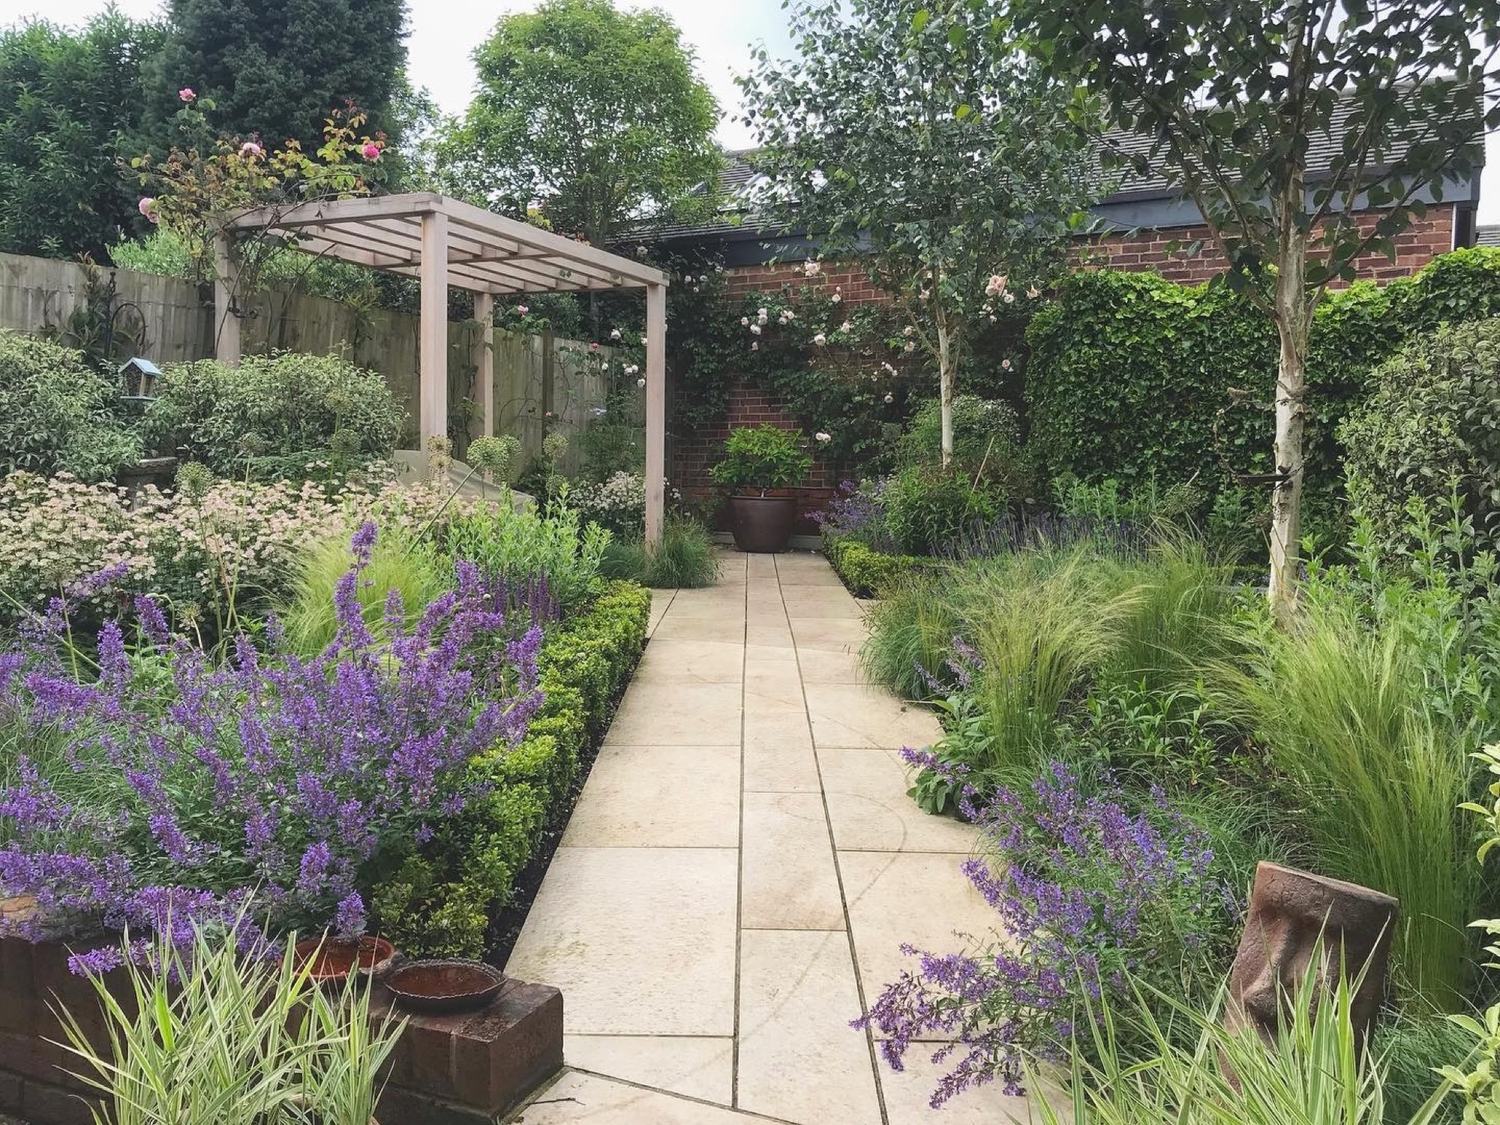
Design and build are separate jobs, and I keep them that way. If you would like the garden constructed as well as drawn, I coordinate the project with third-party contractors, and for installation I work alongside Trenton Landscapes, who bring over twenty years of garden installation experience. That means someone is on site checking the garden being built matches the garden on the drawings — and someone is on your side of the table when queries and variations come up mid-build.
What does it cost?
There is no price list on this site, because there is no standard garden. Design fees are quoted per project, in writing, after the consultation — once the size, the levels and the complexity of the site are known and we have agreed how many of the five stages you want.
The one thing worth saying plainly: the design fee is a small fraction of what a build costs, and a design mistake is extremely expensive once it has been set in concrete. Surveying the ground properly is the cheapest insurance in the whole process.
Not sure how much design you need?
Describe the garden to Chris and he'll say honestly how much design the job actually warrants — sometimes the full sequence, sometimes a planting plan and a good contractor. Rated 5.0 on Google.